2407 Barn Door Court
SEE ALL PHOTOS
2407 Barn Door Court
Provided by NWMLS, Listed by COMPASS
For Sale

2407 Barn Door Court

2407 Barn Door Court, Ferndale, WA 98248

$649,900
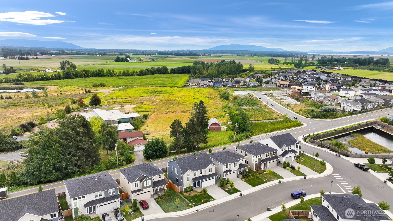
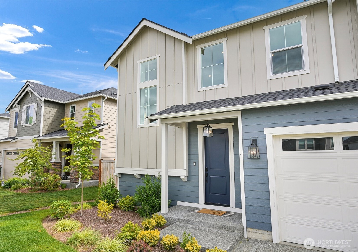
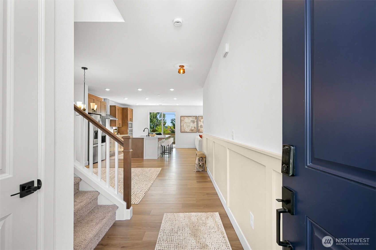
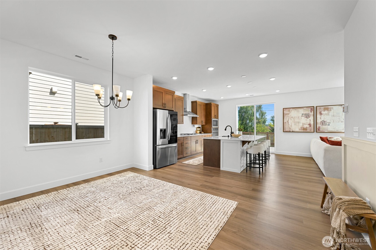
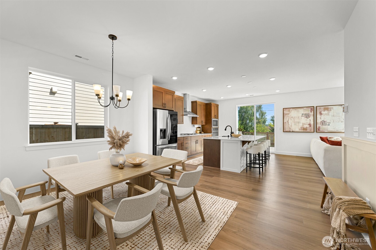
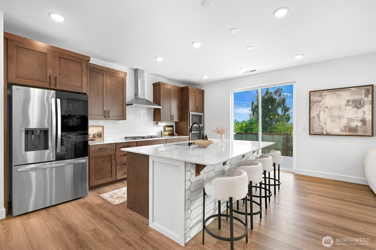
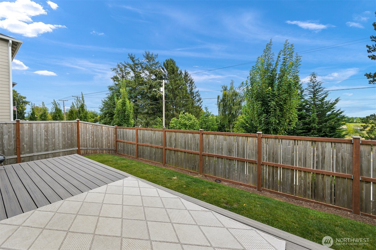
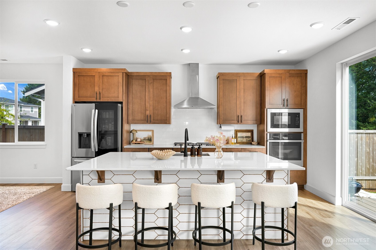
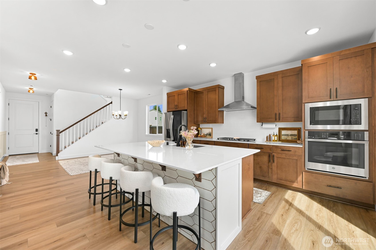
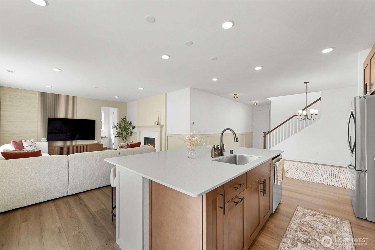
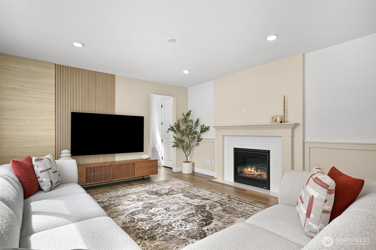
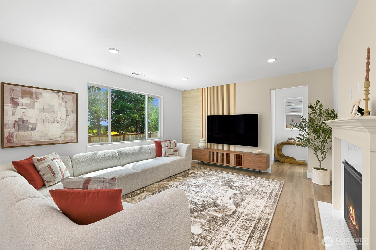
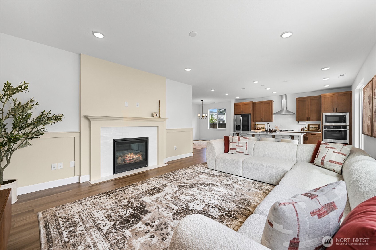
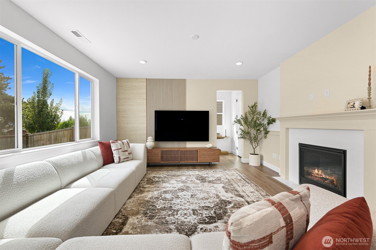
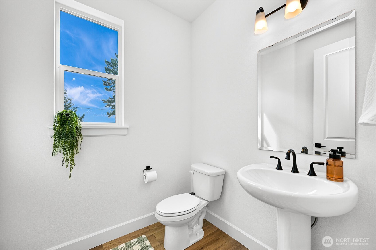
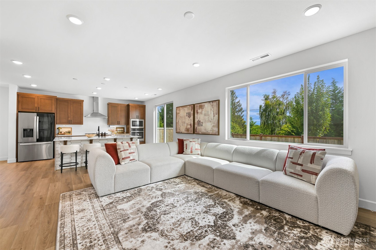
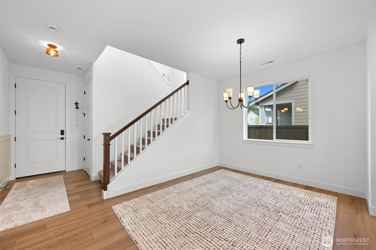
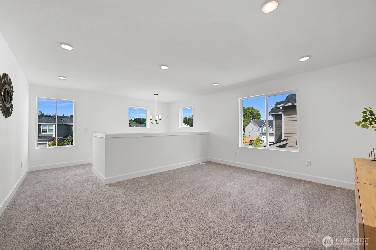
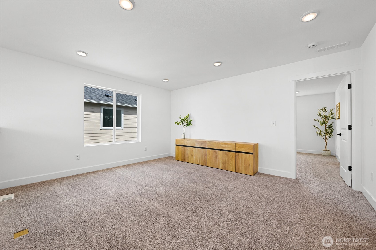
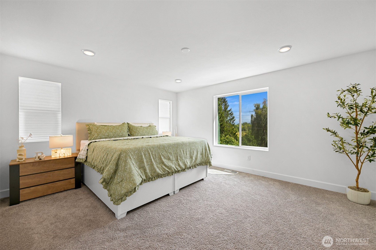
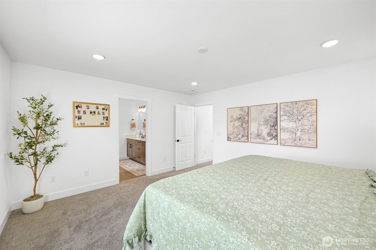
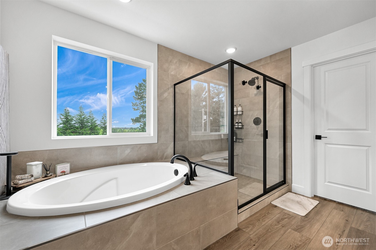
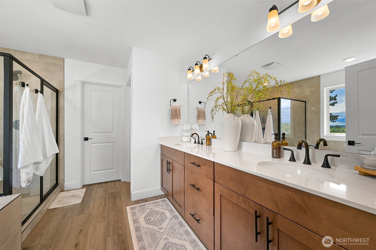
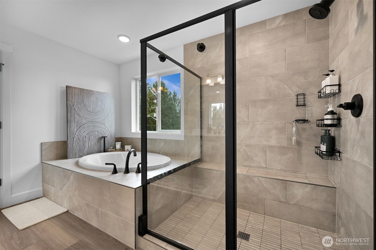
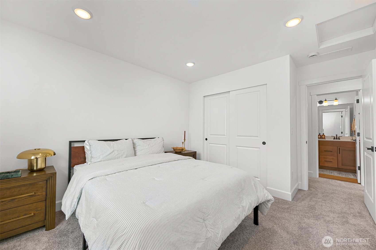
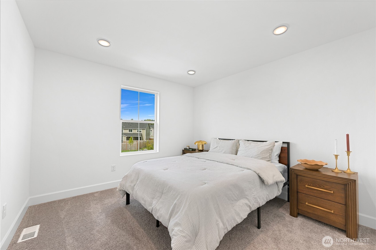
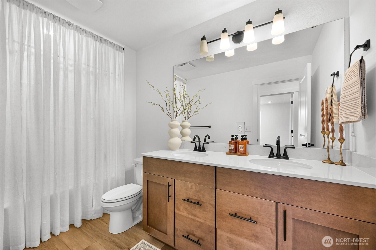
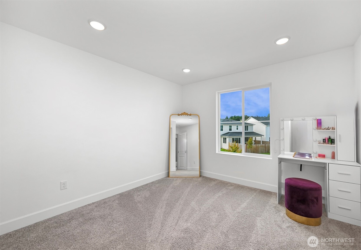
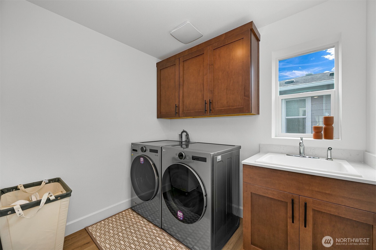
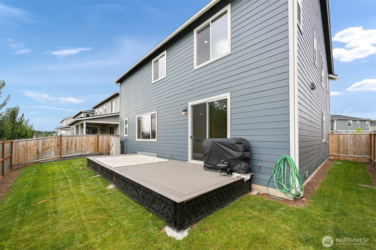
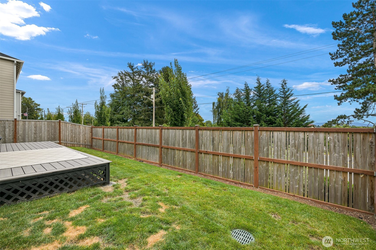
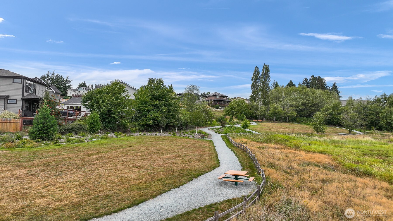
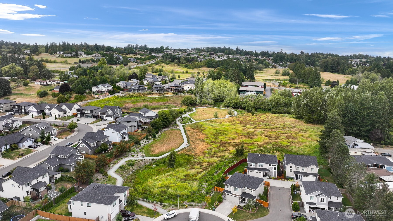
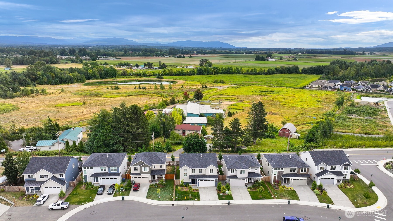
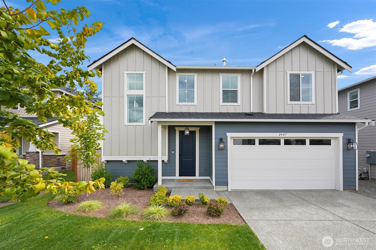
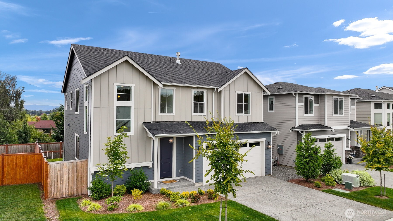
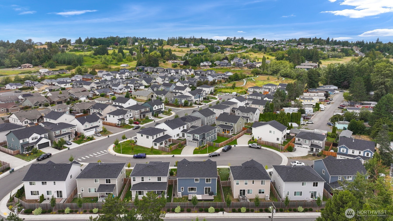
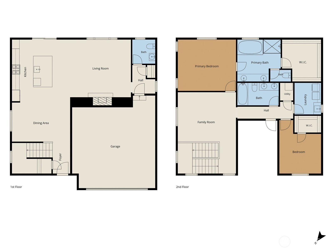
Welcome to Douglas Farm, where modern design, generous spaces, and effortless living come together in one of Ferndale's newest communities. Built in 2025, this 2,300 sq ft home was designed to live big. The bright, open main level centers around a showpiece kitchen with quartz countertops, an oversized island, gas range with hood, abundant storage, and plenty of room for everyone to gather. The kitchen flows seamlessly into the dining and living spaces, where 9-foot ceilings, large windows, and an elegant fireplace create a warm, elevated atmosphere. Upstairs, a sun-filled loft adds the kind of flexible space today's lifestyle demands, whether it's a home office, media room, playroom, or second lounge. Three spacious bedrooms include an impressive primary suite with a beautifully appointed en suite bath and oversized walk-in closet, while the upstairs laundry keeps everyday life conveniently organized. Outside, the fully fenced and landscaped low maintenance backyard extends the living space with a deck ready for summer dinners, morning coffee, and weekend entertaining. Central A/C, an EV charger, and thoughtful modern finishes complete the package. Nearly new, beautifully finished, and just minutes from downtown Ferndale with convenient access to Bellingham and the Canadian border, this is the kind of home that makes everyday living feel like an upgrade.
9/6/2026 12:00PM - 2:00PM PDT

3
beds

3
baths

2,300 Sq.Ft. LIVING AREA

4,019 Sq.Ft. lot

Features & Amenities

Interior

  • total bedrooms3
  • Total bathrooms3
  • full bathrooms2
  • half bathroom1
  • Flooring Vinyl Plank, Carpet
  • Fireplace Gas
  • APPLIANCES Dishwasher, Disposal, Dryer, Microwave, Refrigerator, Stove(s)/Range(s), Washer
  • other interior Features Bath Off Primary, Dbl Pane/Storm Window, Dining Room, Fireplace, High Tech Cabling, Loft, Pantry, Sprinkler System, Walk-In Closet(s), Water Heater

Area & Lot

  • Status For Sale
  • OPEN HOUSE

    9/6/2026 12:00PM - 2:00PM PDT

  • Living Area2,300 Sq.Ft.
  • Total Area2,300 Sq.Ft.
  • Lot Area4,019 Sq.Ft.
  • MLS® ID2575190
  • TypeResidential
  • YEAR BUILT2025
  • NeighborhoodFerndale
  • View DescriptionTerritorial
  • School DistrictFerndale

Exterior

  • STORIES2
  • water SourcePublic
  • roofComposition
  • lot featuresCul-De-Sac, Dead End Street, Paved, Sidewalk
  • parkingAttached Garage, Off Street
  • HEAT TYPE90 High Efficiency, Forced Air, Heat Pump
  • AIR CONDITIONINGForced Air, Heat Pump
  • sewerSewer Connected
  • SubstructurePoured Concrete
  • security FeaturesFully Fenced
  • other exterior FeaturesCement Planked

Financial

  • Sales Price$649,900
  • Real Estate Tax $5,517/yr
  • HOA $84/mo
  • Zoning RS6.5
image

Schedule a Showing

We would love to show you our beautiful property. Please select your preferred date and time below. An agent will be in touch shortly to confirm your appointment.

Schedule a Showing

We would love to show you our beautiful property. Please select your preferred date and time below. An agent will be in touch shortly to confirm your appointment.
Thank you for your interest in 2407 Barn Door Court, Ferndale, WA 98248. We are reviewing your request and will be in touch shortly!

Mortgage Calculator

Estimate your monthly mortgage payment, including the principal and interest, property taxes, and HOA. Adjust the values to generate a more accurate rate.
All estimates are provided for informational purposes only. Actual amounts may vary.
$0,000 Your Payment 20 15 65
$0,000 Your Payment